
Current Display Models in Middlebury, IN
Click on any model to view the pictures and floor plan!
Visit us at 111 Crystal Heights Blvd. Middlebury, IN 46540 to see
our Tiny house Park Models, Cottages and Cabins. Or call +1(304)315-4730 for more information.

PARK MODEL RV’S (399 SQFT)
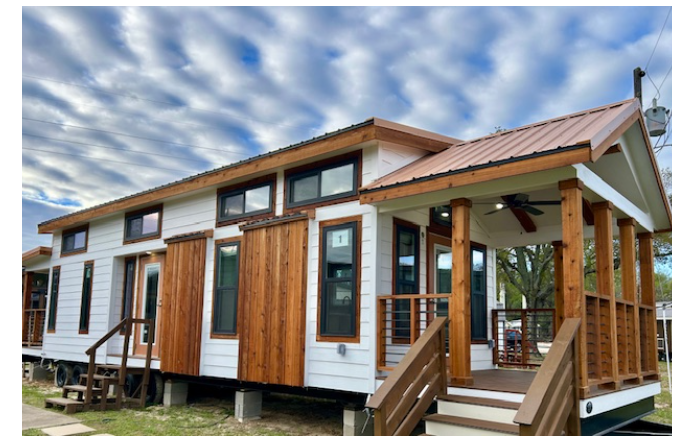
This model is truly perfection! With front and rear double porches, beautiful rock and cedar accents, 2 tower dormers, and a 2 tone white and brown exterior. Inside this one is equally impressive with bright white painted cabinets and trim, bead board accents, Gold fixtures throughout, with custom light fixtures, custom built in desk in the bedroom, and built in ent center in the lr. The bathroom features a custom subway tile shower. Come see the Starling with all of these custom features only at WLMH Middlebury, IN.
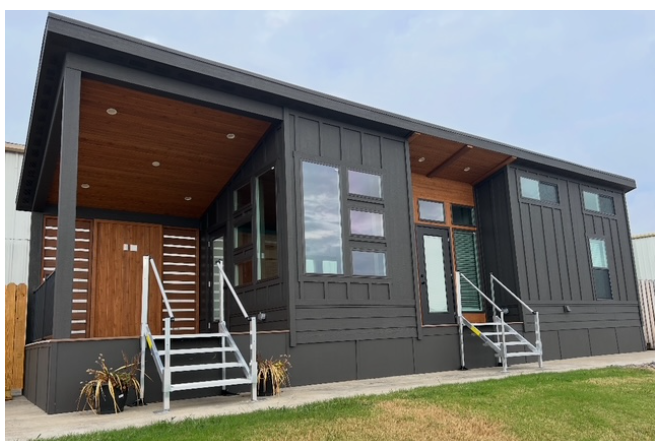
Clayton – “Skyway”
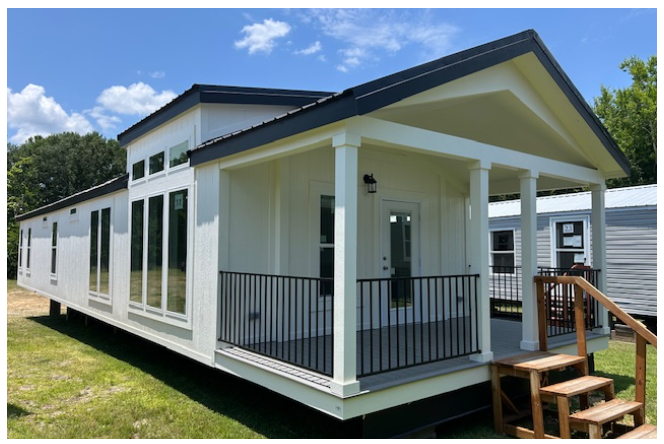
The Skyway is a completely new floorplan offered by our Cavalier/Clayton tiny home series! This one has some unique features, Starting on the exterior, this is our first Mono-slope roof line, and the end porch and side porch feature some real cedar accents including a TV/Entertainment wall with privacy slats. the cedar continues on the porch ceilings as well! Inside you can really feel the ceiling height with the monoslope roof, and the new stacked windows. This plan also features a fixed island, tall kitchen cabs and shiplap accents. The previous Skyway had a loft option added(Loft is still available) but we chose to omit the loft on this one and added a huge walk-in pantry in place of the stairs. This model also features a Queen sized bedroom with closets flanking both sides of the bed. Come check out the Skyway no-loft only at WLMH Middlebury, IN.
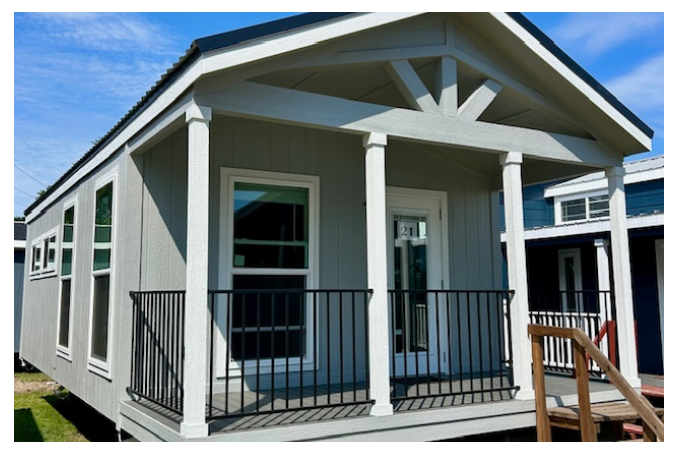
Oak Creek – “Hacienda”
SOLD, but coming back soon. A limited run of one of the most popular non lofted park models at an amazing price. We have teamed up with Oak Creek Park Cottages to offer this model in a limited capacity for a massively discounted rate. The Hacienda is available with a limited amount of options/changes to keep the cost down, but you can pick any of their standard decor choices to make yours unique. Come see it today and reserve yours before this offer expires!
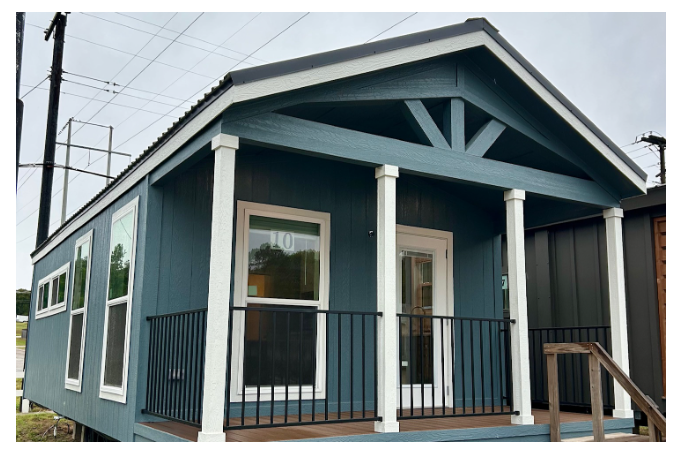
Oak Creek – “Hacienda”
A limited run of one of the most popular non lofted park models at an amazing price. We have teamed up with Oak Creek Park Cottages to offer this model in a limited capacity for a massively discounted rate. The Hacienda is available with a limited amount of options/changes to keep the cost down, but you can pick any of their standard decor choices to make yours unique. Come see the very first one and reserve yours today before this offer expires!
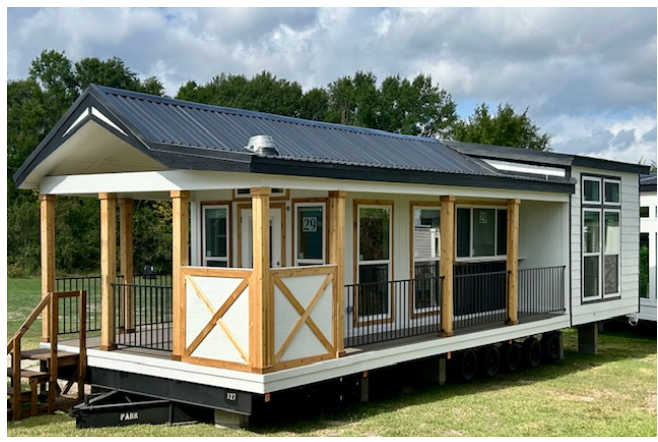
Oak Creek – “Polo Ridge”
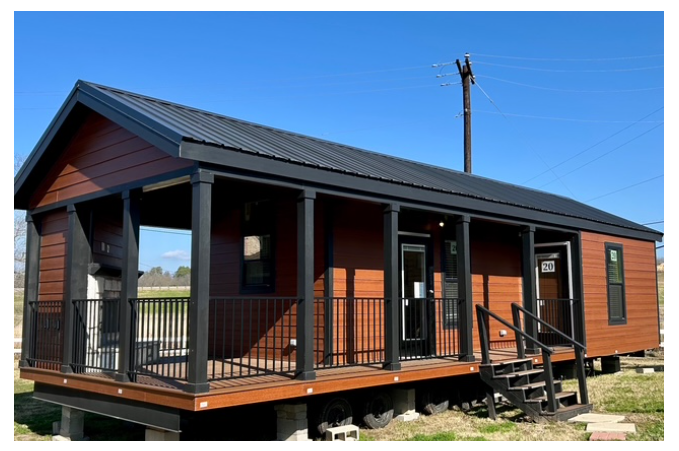
The Polo Ridge is an amazing new wrap around porch model by Park Cottages. Our display model features a wood burning stove on the porch ( in a new and improved location) as well as the outdoor serving bar under double kitchen window. This one is also shown with our custom exposed wood rafter package, LVT flooring, new deluxe appliances, front load W/D, a king sized bedroom with clerestory, double closets and a tile shower. This model is packed with features and doesnt stay around long, so come see this one while it lasts!
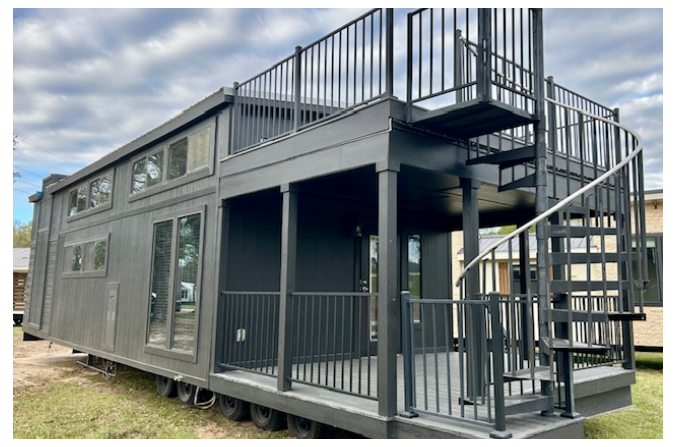
Platinum Used – “Tumbleweed”
Double Porch – Rooftop Terrace
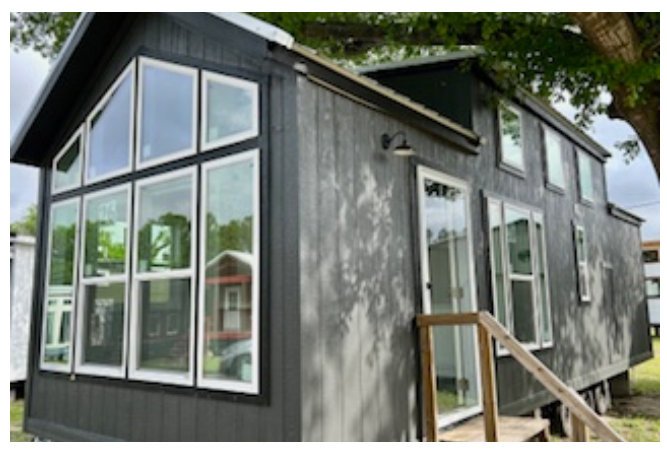
An amazing opportunity to own a fully loaded Platinum Tumbleweed with the Rooftop Oberservation deck. This option is no longer offered from the manufacturer, so this will be the last of its kind available! This house is fully loaded featuring 2 – 10′ porches(technically 3 with the upper deck), rear screened in porch with fireplace, LVT flooring, custom Samsung Induction appliances, Tankless WH, custom cabinets and tile, and so much more! Call us for more details about this unique model.
[row_inner_3 col_style=”divided” v_align=”middle”]
[col_inner_3 span=”6″ span__sm=”12″]
 [/col_inner_3]
[col_inner_3 span=”6″ span__sm=”12″]
[/col_inner_3]
[/row_inner_3]
[row_inner_3]
[col_inner_3 span__sm=”12″]
 [/col_inner_4]
[col_inner_4 span=”6″ span__sm=”12″]
[/col_inner_4]
[/row_inner_4]
[row_inner_4 col_style=”divided”]
[col_inner_4 span__sm=”12″]
[row_inner_5 col_style=”divided” v_align=”middle”]
[col_inner_5 span=”6″ span__sm=”12″]
 [/col_inner_5]
[col_inner_5 span=”6″ span__sm=”12″]
[/col_inner_5]
[/row_inner_5]
[row_inner_5 col_style=”divided”]
[col_inner_5 span__sm=”12″]
[row_inner_6 col_style=”divided” v_align=”middle”]
[col_inner_6 span=”6″ span__sm=”12″]
 [/col_inner_6]
[col_inner_6 span=”6″ span__sm=”12″]
[/col_inner_6]
[/row_inner_6]
[row_inner_6 col_style=”divided”]
[col_inner_6 span__sm=”12″]
[row_inner_7 col_style=”dashed” v_align=”middle”]
[col_inner_7 span=”6″ span__sm=”12″]
 [/col_inner_7]
[col_inner_7 span=”6″ span__sm=”12″]
[/col_inner_7]
[/row_inner_7]
[row_inner_7 col_style=”dashed”]
[col_inner_7 span__sm=”12″]
[row_inner_8 col_style=”dashed” v_align=”middle”]
[col_inner_8 span=”6″ span__sm=”12″]
 [/col_inner_8]
[col_inner_8 span=”6″ span__sm=”12″]
[/col_inner_8]
[/row_inner_8]
[row_inner_8 col_style=”dashed”]
[col_inner_8 span__sm=”12″]
[row_inner_9 col_style=”dashed” v_align=”middle”]
[col_inner_9 span=”6″ span__sm=”12″]
 [/col_inner_9]
[col_inner_9 span=”6″ span__sm=”12″]
[/col_inner_9]
[/row_inner_9]
[/col_inner_8]
[/row_inner_8]
[row_inner_8 col_style=”dashed”]
[col_inner_8 span__sm=”12″]
[row_inner_9 col_style=”dashed” v_align=”middle”]
[col_inner_9 span=”6″ span__sm=”12″]
 [/col_inner_9]
[col_inner_9 span=”6″ span__sm=”12″]
[/col_inner_9]
[/row_inner_9]
[row_inner_9 col_style=”dashed”]
[col_inner_9 span__sm=”12″]
[row_inner_10 col_style=”dashed” v_align=”middle”]
[col_inner_10 span=”6″ span__sm=”12″]
 [/col_inner_10]
[col_inner_10 span=”6″ span__sm=”12″]
[/col_inner_10]
[/row_inner_10]
[row_inner_10]
[col_inner_10 span__sm=”12″]
 [/col_inner_11]
[col_inner_11 span=”6″ span__sm=”12″]
[/col_inner_11]
[/row_inner_11]
[row_inner_11 col_style=”dashed”]
[col_inner_11 span__sm=”12″]
[row_inner_12 col_style=”dashed” v_align=”middle”]
[col_inner_12 span=”6″ span__sm=”12″]
 [/col_inner_12]
[col_inner_12 span=”6″ span__sm=”12″]
[/col_inner_12]
[/row_inner_12]
[row_inner_12 col_style=”dashed”]
[col_inner_12 span__sm=”12″]
[row_inner_13 col_style=”dashed” v_align=”middle”]
[col_inner_13 span=”6″ span__sm=”12″]
 [/col_inner_13]
[col_inner_13 span=”6″ span__sm=”12″]
[/col_inner_13]
[/row_inner_13]
[/col_inner_12]
[/row_inner_12]
[/col_inner_11]
[/row_inner_11]
[/col_inner_10]
[/row_inner_10]
[/col_inner_9]
[/row_inner_9]
[row_inner_9]
[col_inner_9 span__sm=”12″]
[row_inner_10 v_align=”middle”]
[col_inner_10 span=”6″ span__sm=”12″]
 [/col_inner_10]
[col_inner_10 span=”6″ span__sm=”12″]
[/col_inner_10]
[/row_inner_10]
[/col_inner_9]
[/row_inner_9]
[/col_inner_8]
[/row_inner_8]
[/col_inner_7]
[/row_inner_7]
[/col_inner_6]
[/row_inner_6]
[/col_inner_5]
[/row_inner_5]
[/col_inner_4]
[/row_inner_4]
[/col_inner_3]
[/row_inner_3]
New Vision – “Copperwood SL”
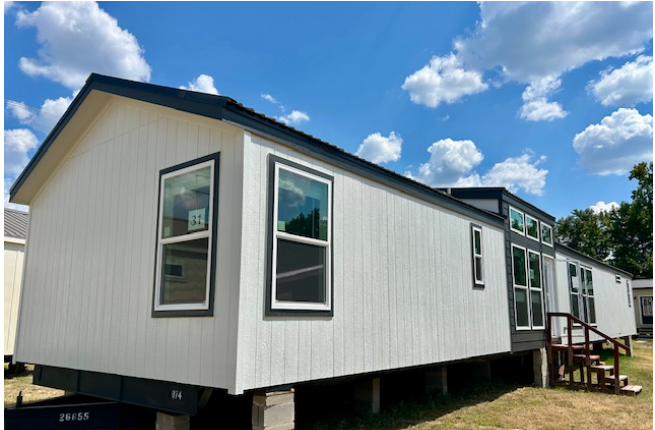
The best value priced RV Park model with a loft in our inventory. This value series floorplan features a nice loft area, a huge end wall full of windows, and queen sized down stairs bedroom. We also added an optional new desk in the hall in place of the rear door for extra usability. This is the perfect rental unit, mother in law suite, or Airbnb. Not alot of changes available, but the price more than makes up for the options.
SINGLE SECTION HOMES (600-1260 SQFT)
[/col_inner_3] [/row_inner_3] [row_inner_3 col_style=”divided”] [col_inner_3 span__sm=”12″] [row_inner_4 v_align=”middle”] [col_inner_4 span=”6″ span__sm=”12″]
Platinum Cottages – “Sarasota”
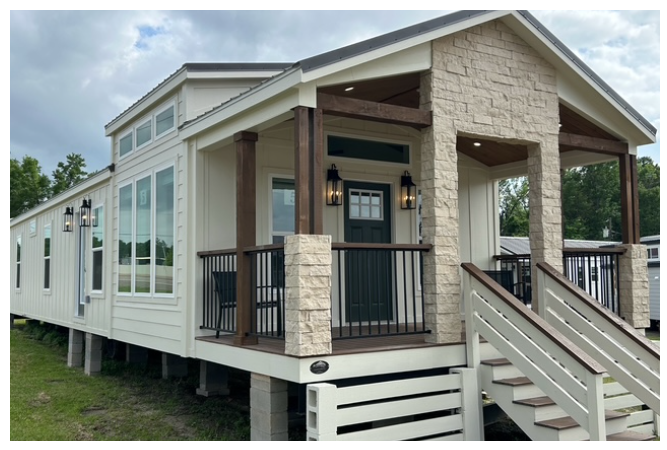
The larger single section homes from our premier builder Platinum Cottages are back on display. The Sarasota is the larger 18′ wide version of the Belmont. We dressed the exterior with an all new porch gable treatment with rock columns and arch way, rock craftsman bases and stained wood ceiling! With a massive 8′ porch, clerestory windows, open floorplan, massive island kitchen, custom granite countertops throughout, an oversized king sized bedroom with double closets and ceiling beams, and a huge walk in tile shower this one checks alot of boxes! Come see the newest 18′ wide Single section home by Platinum & WLMH today!
Champion Homes “Augusta”
A brand new series, the Compact cabins. This series of homes is designed for properties that require larger than the 399 sqft tiny house park model RV’s. these homes are just a few sqft over the 399 sqft mark, but under 600 sqft. This makes them in that perfect sweetspot for financing and to work around permitting issues. Our first model in this series, the Augusta features our popular walk around porch, and exterior fireplace. The interior features our rustic pine package, wood ceiling, and Hickory cabinets. The front kitchen is nicely equipped, and the bedroom is king sized with extra access to the porch.
Oak Creek – “Armstrong 2”
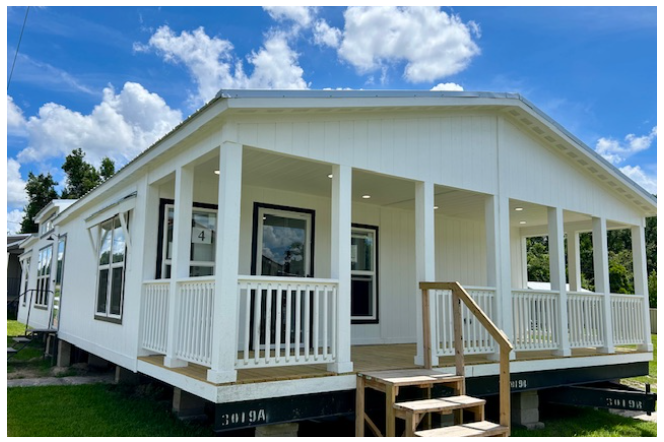
The Armstrong 2 is one of the biggest singlewide floorplans available! The floorplan offers 2 bedrooms and 2 baths including 2 on-suite master baths, one with handicap ammenities. Our display model is finished in a classic white and black farmhouse styling, with a black metal roof and a tower dormer in the living room. This plan is available as a 3 bedroom as well. This house would look amazing on a lake, in the woods or anywhere in between. Come see the largest single section home on the market today!
Oak Creek – “Brentford”
The Brentford is one of the best floorplans in our Mini Mansion series! the floorplan offers 2 bedrooms and 2 baths including an on-suite master bath. As with all of our mini mansions, this is a porch model shown with a huge 8′ covered front porch with trex composite decking. Our display model is finished in a custom beautiful Sherwin Williams paint color, galvalume metal roof and 2 tower dormers. The interior features our SYP cabin package, with Hickory cabinets, solid pine trim and accents throughout and even solid wood interior doors to finish the rustic look. This house would look amazing on a lake, in the woods or anywhere in between. Come see the best of the Mini Mansion series today!
Platinum Cottages – “Lavaca”
A completely custom cabin from our premier builder, Platinum Cottages! This house was custom ordered, and due to unfortuntate circumstances, is no available for immediate purchase and delivery. The build sheet on this house is quite extensive, wood accents everywhere, cedar exterior trim, walk-in tile shower, stained syp trim pkg, electric fireplace, built in air fryer microwave, solid wood interior doors and so much more! This is an amazing opportunity to buy a completely custom house from Platinum without having to wait for the ever growing backlog build time. Come tour this custom Lavaca today and see if it checks off all your dream home boxes!
Champion Homes – “Daniel”
The Largest Diamond series floorplan! This Daniel features a massive covered front porch, a huge Island, built in entertainment center, a pantry, built in desk, Clerestory with oversized picture windows, 2 bedrooms, and 2 baths. This series offers beautifully packaged options such as front porches, metal accents, farmhouse lights, tile showers and so many other amazing features. The Daniel has some unique features, and is sure to be a favorite model. Our display model features some metal accents both interior and exterior, and some new wood accent options that turned out amazing.
Cavco Arlington – “Mason”
SOLD, but on order and coming back soon! The Mason is a great starter home, lake house, or retirement home. This brand new floorplan is in our budget friendly series, but has some amazing features like T&T throughout, metal roof, trex decking, wood cabinets, etc. This 2 bedroom / 2 bath version features an open floorplan with a massive kitchen, front porch, and more. Come check out the all new Mason exclusively at WLMH.
Champion Homes – “Donnybrook”
SOLD, on order and coming back soon! Another Diamond series floorplan! This Donnybrook features a massive covered front porch, a huge Island, built in entertainment center, a pantry, built in desk, Clerestory with oversized picture windows, 1 bedroom, and 1 bath. This series offers beautifully packaged options such as front porches, metal accents, farmhouse lights, tile showers and so many other amazing features. The Donnybrook has some unique features, and is sure to be a favorite model. Our display model features some metal accents both interior and exterior, and some new wood accent options that turned out amazing.
MULTI SECTION HOMES (1300-2450 SQFT)
[/col_inner_10] [/row_inner_10] [row_inner_10 col_style=”dashed”] [col_inner_10 span__sm=”12″] [row_inner_11 col_style=”dashed” v_align=”middle”] [col_inner_11 span=”6″ span__sm=”12″]
Buccaneer – “Anna Fae”
Another amazing model in our American Farmhouse Series! This one does not disappoint, as you are immediately welcomed in from the foyer to the expansive great room with a beautiful ceiling treatment, LCD electric fireplace with black ship lap accents and more. The Kitchen is absolutely stunning with a movable island, amazing light fixtures, and the show stopping brick backsplash wall behind the range. The Anna Fae features 3 bedrooms, 2 baths and over 1800 sqft! the on-suite master bath is magazine worthy and the utility room/pantry is a must see.
New Vision – “Fiesta w/ Porch”
The Fiesta is a great mid-sized home, lake house, or retirement home. This was a popular floorplan, but we made it better by adding a full 8′ covered porch across the entire end of the home! Our New Vision homes are all budget friendly, but have some amazing features like T&T throughout, tower dormer, metal roof, wood cabinets, etc. This 3 bedroom / 2 bath version features an open floorplan with a massive island in the kitchen, entertainment center, and a split bedroom layout for added privacy. This model. Come check out the new and improved Fiesta and this amazing porch!
Oak Creek – “Keystone”
The Keystone is a massive 4 bedroom house with a huge 2nd living area. The kitchen has a huge island and a walk in pantry, and upgraded appliances including the new Instaview refrigerator. The master has a large walkin closet, and expansive on-suite bath with a walkin tile shower, free standing tub and dual sinks. The split floorplan gives you some added privacy and extra space. Two of the guest bedrooms have walkin closets, and there is an extra storage closet in the hall to maximize space. This house is perfect for large families who like to entertain and have some extra room to spread out. Come see this almost 2300 sqft house only at WLMH.
New Vision – “Sherman”
The Sherman is a flexible 4 bedroom plan that offers an optional 5th bedroom or 2nd living area. We have opted for the 4 br version for our display model, but can show you how easily we can turn it into a 5 bedroom house with almost 2000 sqft! The living room features our unique Tower dormer with upper windows and a built in entertainment center with a beautiful LCD electric fireplace! The kitchen has a huge island and a nice pantry with a sliding Barn door. The master has a large walkin closet, and expansive on-suite bath with a walkin tile shower, free standing tub and dual sinks. The split floorplan gives you some added privacy and extra space.